Houston Foundation Inspection, Measured Before It Is Quoted
A crack over the garage door. A bedroom door that swings shut on its own. Two contractors have looked at it, one says piers and the other says wait, and neither one measured anything.
We inspect slab and pier and beam foundations across Houston and the nine suburbs around it. Every foundation inspection is an elevation survey of the whole floor, corner to corner, with the readings handed to you on paper, and it ends with a written price before any work starts, or with the finding that nothing has moved.
What a Houston foundation inspection has to include, what it costs, how long it takes, and when you need an engineer instead.
What is required for a foundation inspection in Houston?
A foundation inspection in Houston has to produce elevation readings for the whole floor, because nothing else tells you whether the house is still moving or settled years ago and stopped. A walk around the outside with a flashlight and a look at the cracks is an observation. It is where every inspection starts, and it is not where a useful one ends, because a crack tells you that something moved at some point and nothing about whether it is moving now.
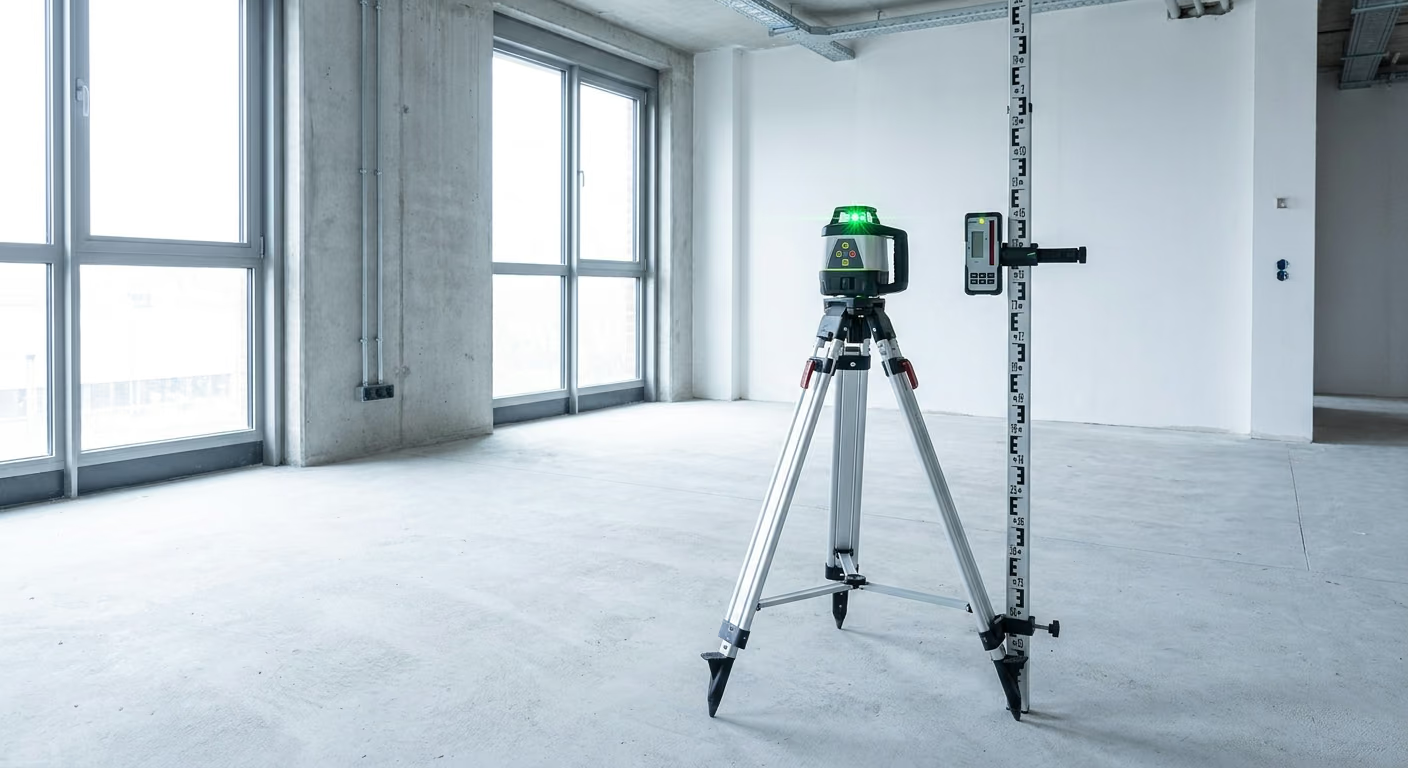
The instrument that settles the question is a rotary laser or a water level, read on a grid across every room. The readings go onto a plan of the house, and the plan shows where the floor is high, where it is low, and by how much. A quarter inch of fall across forty feet is ordinary on Harris County clay and needs nothing at all. Two inches concentrated in one corner, with the cracks lining up over it, is a different conversation. The number is what separates the two, and a contractor who quotes without one is guessing with your money.
What a complete inspection produces, in the order it is gathered:
- An exterior walk. Brick veneer cracks and their direction, separation at window and door frames, gaps at the frieze board, the slab edge where it meets the soil, and where the downspouts discharge.
- An interior walk. Door and window fit, drywall cracks and their pattern, cracked floor tile, and any separation at the crown or base trim.
- The elevation survey. Readings on a grid across every room, marked on a plan, with the high and low points and the fall between them.
- On pier and beam, a crawl space entry. Sill condition, shim stacks, beam spacing, moisture, and the state of the vapor barrier.
- A drainage read. Grade around the perimeter, gutter discharge, irrigation heads and beds against the foundation, and mature trees within their own height of the slab.
- A plumbing question. Whether the pattern suggests a leak under the slab, which changes the diagnosis and the order of work entirely.
The soil is why the survey matters more here than in most of the country. Harris County clays are montmorillonitic, the clay mineral with the highest expansion coefficient of the common clay minerals, and the county’s surface is three formations rather than one. The Beaumont formation, clay predominant and 300 to 900 feet thick, dominates toward the coast. The older and sandier Lissie covers about 36 percent of the county, and north around Cypress Creek the surface is mostly tan sand. Two houses ten miles apart can sit on different ground, and the same crack pattern means different things on each. The survey reads the house rather than the map.
One thing an inspection is not required to produce, and should not, is a proposal on the spot. The readings come first, on paper, and the written scope follows from them. If the floor reads inside normal tolerance, that is the finding, and the honest recommendation is drainage correction and a second reading after the next season rather than supports. The signs of foundation problems in Houston that bring most people to the phone are real, but a fair share of them measure out as stable, and only the survey can tell which.
What to expect during a foundation inspection?
Expect the inspector to spend most of the visit on the floor with a laser rather than talking, because the readings are the product and everything else is context for them.
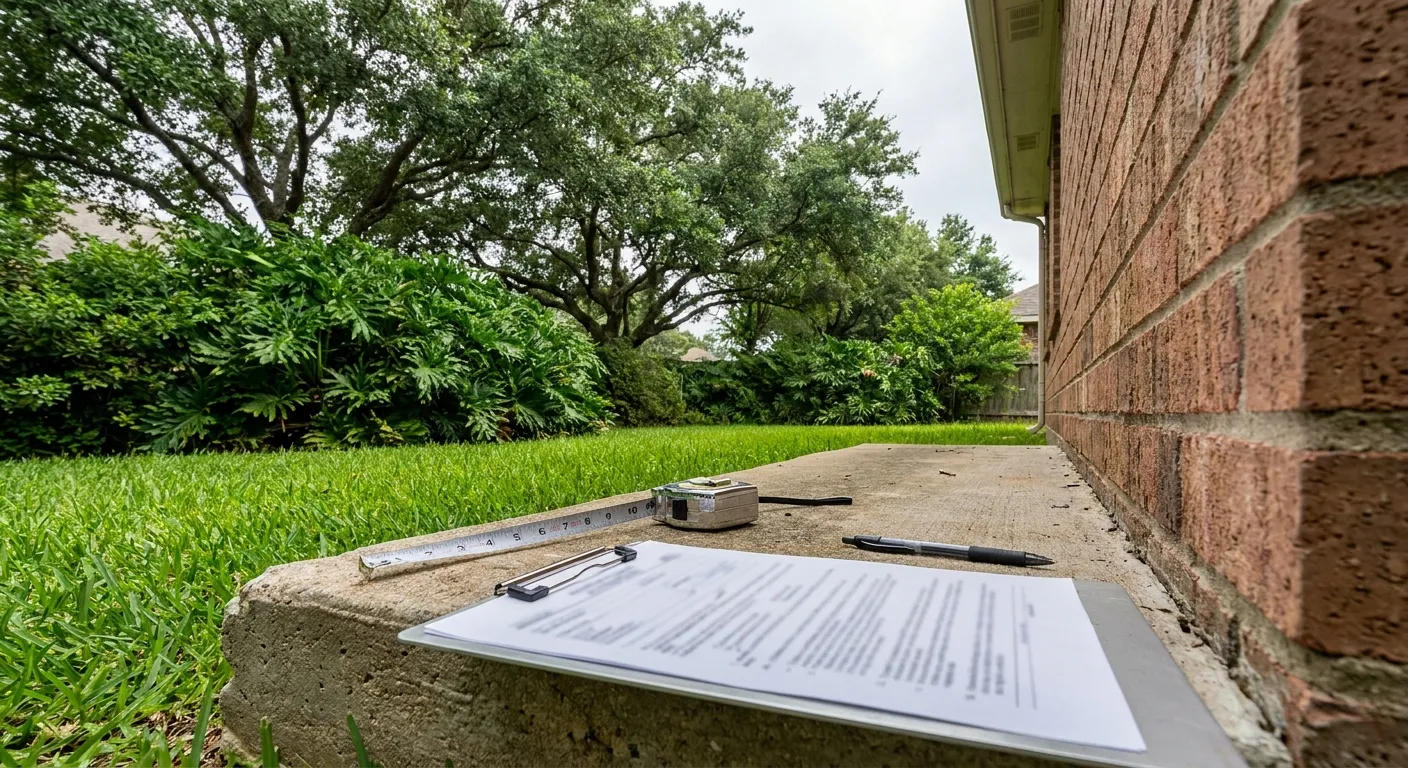
The visit opens outside. The inspector walks the full perimeter, photographs every crack in the brick or siding, and notes which way each one runs, because a stair-step crack that widens toward the top means something different from one that widens toward the bottom. The slab edge gets a look where it meets the soil, and so do the downspouts, the irrigation heads, the beds built up against the house, and any tree standing within its own height of the foundation. None of that is the diagnosis. All of it is what the diagnosis will have to explain.
Inside, the inspector goes room by room, opening and closing every door and window, noting which ones bind and on which side, and mapping drywall cracks against the exterior ones. Then the survey starts. A rotary laser goes on a tripod in a central room, and a receiver on a short staff reads the floor at grid points across the house, usually every few feet and always at the corners. Each reading is written on a sketch of the floor plan. On a carpeted floor the staff goes through the pile to the slab. On a pier and beam house the inspector also goes under it, looking at the sills, the shims, the beam spacing, and how wet the crawl space is.
What you are handed at the end is the sketch with the numbers on it, the photographs, and a plain reading of what they show: where the floor is low, by how much, and whether the crack pattern agrees with it. If the numbers and the cracks disagree, that is worth knowing too, because it usually means the movement is old and the house has already come to rest.
A few things that help the visit go well:
- Clear access to the corners of every room, since those are the readings that matter most.
- A note of when each crack appeared and whether it has opened or closed with the seasons.
- Any prior engineer’s report, elevation survey, or plumbing test on the house.
- The location of the cleanouts, if a plumbing question comes up.
- A list of any previous foundation work, with the drawings if you have them.
What not to expect is pressure. There is no scope and no price until the readings are on paper, and a survey that reads inside tolerance ends the visit with advice about drainage rather than a proposal. If the reading does show movement that needs correction, the next step is a written scope with the support count, the type, and the target depth, and the written price follows from that scope. On a house that has dropped along a whole elevation rather than at one corner, the correction is a controlled lift, and house leveling in Houston covers what that involves and what it costs.
How much does a foundation inspection cost in Texas?
A repair contractor’s foundation inspection in Texas is commonly offered at no charge, while an independent engineer’s inspection with a written report runs about $400 to $1,500 depending on the size of the house and the damage. Those are two different products, and the price gap reflects what each one is for rather than how thorough it is.
| Who inspects | Typical cost | What you get |
|---|---|---|
| Foundation repair contractor | Commonly no charge | Exterior and interior walk, elevation survey, written scope and price |
| Independent structural engineer | $400 to $1,500 with a written report | Independent assessment, elevation readings, a sealed report with no repair attached |
| Engineer’s time by the hour | $70 to $250 an hour, $150 typical | Consultations, site visits, and reviews billed by time |
| Engineer’s foundation plan | Priced with the repair | The sealed drawing a Houston permit is issued against |
The contractor’s inspection is free for a plain reason: it is how a job gets quoted. That is not a reason to distrust it, but it is a reason to check what the free visit actually contains. A walk and a verbal opinion is not an inspection. An elevation survey with the readings handed to you is, and the price of the visit says nothing about which one you got. The question to ask before booking is whether the readings will be on paper at the end.
The engineer’s report costs money because it is independent of any repair. Today’s Homeowner says a structural engineer’s foundation inspection runs $400 to $1,500, and that for an engineer’s time you should “expect to pay between $70 and $250 per hour” with $150 as the going rate in most areas. That report is worth buying in five situations:
- Selling the house. A sealed report answers the buyer’s inspector before the question is asked.
- Buying one. The report is your evidence in a price negotiation, and it is independent of whoever will do the work.
- Two quotes that disagree. When one contractor says twelve piers and another says wait a season, the engineer breaks the tie.
- An insurance claim. A report that separates sudden plumbing damage from gradual movement is what decides coverage.
- A dispute over earlier work. An independent survey shows whether a previous repair held.
Set against the repair, the report is cheap. Most Houston area foundation jobs land between $3,500 and $10,000, with the 2026 average near $4,500 to $5,000 and the observed range running from $2,200 to $24,500. A $700 report that prevents a scope larger than the house needs, or confirms that a $9,000 proposal is right, pays for itself either way. The full picture of what the work costs after the inspection, per pier and per section, is on the foundation repair cost in Houston page.
One cost that is easy to miss belongs on the same list. If the inspection suggests a leak under the slab, the next step is a hydrostatic test by a plumber, priced separately, and it has to happen before any foundation work is scoped. A house lifted over a line that is still leaking comes back down, and the second correction is not covered by anyone.
How long does a foundation inspection usually take?
A foundation inspection on a typical Houston home takes one to two hours on site, and the elevation survey is most of that time. The walk outside and inside is quick. Reading the floor on a grid across every room, marking each number on the plan, and checking the corners twice is what fills the hour.
Four things make it longer:
- A larger house. More rooms mean more grid points, and a two-story home adds a second floor to walk even though the readings are taken on the slab.
- Pier and beam. The crawl space entry adds time on its own, and a wet or tight crawl space adds more.
- A plumbing question. If the crack pattern points at a leak under the slab, the hydrostatic test is a separate visit by a plumber, and the scope waits for the result.
- Previous work. Existing piers or a prior leveling have to be located and read against the new survey.
The clock that matters more is the one that runs after the visit, and it depends on where the house is. The written scope and price follow from the readings within days. If the work is on slab-on-grade inside the City of Houston, the permit requires foundation plans prepared by a Texas-licensed engineer, and the engineer’s sealed plan takes a few days to a week. The Houston Permitting Center lists processing at one to five business days, with the permit valid for 180 days. In unincorporated Harris County the county permits office handles it, and the incorporated suburbs each run their own building department on their own timeline.
| Step | Typical time | What it produces |
|---|---|---|
| Inspection and elevation survey | 1 to 2 hours on site | Readings on a plan, photographs |
| Hydrostatic plumbing test, if needed | Separate visit | A pass, or the failed line named |
| Written scope and price | Within days | Support count, type, depth, the number |
| Engineer’s sealed plan | A few days to a week | The drawing the permit is issued against |
| Permit | 1 to 5 business days in Houston | Authorization, valid 180 days |
When the survey is taken matters as much as how long it takes, because Harris County clay moves with the weather. Houston averages about 50 inches of rain a year, and then a summer that bakes it back out. In 2011 the total was 24.57 inches for the whole year, with only 1.22 inches falling between March and May, the driest spring on record, and nearly 40 percent of Southeast Texas in exceptional drought by early April. A floor read in late summer shows the house at its driest and most moved. A floor read after a wet spring can understate the same house by a measurable amount, and a repair scoped from a spring reading is the one that gets revisited the following year.
That has a practical consequence for anyone deciding when to call. If the cracks opened over a dry spell, get the floor read before the clay swells back and closes them, because a reading taken after the rain will look better than the house is. If the reading comes back inside tolerance, the right move is often to wait one season and read it again, and a second survey on the same grid is the cheapest structural evidence there is. The timing question, and how much it changes the scope, is covered in the best time of year for foundation repair.
Do you need an engineer or a contractor to inspect a Houston foundation?
For most Houston homes you need both, in sequence: a contractor’s inspection to measure the floor and scope the work, and a Texas-licensed engineer whenever the repair is on slab-on-grade inside the city, because the permit is not issued without one. The two do different jobs, and knowing which one you are talking to saves a lot of confusion.
Start with the fact that decides the rest. Texas does not license foundation repair contractors. There is no state license to check, no board that regulates the trade, and the two bills that would have created one, HB 613 and SB 1399, both failed. Any contractor’s inspection, including this one, is the opinion of a business that also does the repair. That is not a reason to distrust it, but it is the reason the readings belong on paper in your hands rather than in the contractor’s head.
The engineer is the one licensed party in the chain, and inside the City of Houston the permit requires them. Per the Houston Permitting Center, residential foundation repair on slab-on-grade requires “foundation plans and details prepared by a State of Texas-licensed engineer” showing the location, quantity, and type of supports. The same page says the “Applicant must pay for permit prior to construction,” and it schedules two inspections by the city itself, a Pre-Construction Inspection and a Final Floodplain Inspection, each requiring the approved plans and the permit on site. There is one exception most people get wrong: on minor work using the city’s standard details, a Repair Per Spec list may substitute for engineered plans. Anything beyond that gets a sealed drawing.
Outside the city the authority changes but the logic does not. In unincorporated Harris County, which covers Cypress and Spring, the Harris County Permits Office has required residential building permits for single-family and duplex homes since September 1, 2009. The incorporated suburbs each run their own building department, and The Woodlands adds a separate covenant approval on top of the Montgomery County permit. A contractor who cannot tell you which authority governs your address has not checked, and an inspection that ends without naming it is incomplete.
So which inspection do you book first? The order depends on what you need the answer for:
- A crack you want explained. Contractor first. The elevation survey is free, it is the same measurement the engineer would take, and if it reads inside tolerance there is nothing to engineer.
- A house you are selling or buying. Independent engineer first. You want the finding to carry no repair with it, and the buyer’s side will ask for the seal.
- Two quotes that disagree. Engineer. A third contractor gives you a third opinion; the engineer gives you a ruling.
- A suspected plumbing leak. Plumber first, with a hydrostatic test, then the contractor, because the diagnosis changes if the line has failed.
- Work that needs a permit. Both. The contractor scopes it, the engineer seals the plan, the city inspects it twice.
Where a house sits matters to this as much as to anything else on the site. The nine suburbs around Houston fall across five counties and as many permit paths, and foundation repair in Cypress shows how the same inspection plays out where the county, not the city, issues the permit. Whichever authority it is, the sequence is the same: measure the floor, put the readings on paper, get the plan sealed where the work needs one, and only then talk about a number.
Frequently asked questions
How much should a foundation inspection cost?
A repair contractor's foundation inspection in the Houston area is commonly offered at no charge, because the inspection is how the job gets quoted. An independent structural engineer's inspection with a written report runs about $400 to $1,500 depending on the size of the house, and it is the right spend when you are selling, buying, or weighing two quotes that disagree.
How long does a foundation inspection usually take?
A foundation inspection on a typical Houston home takes one to two hours on site. The inspector walks the exterior and interior, notes crack patterns and door fit, then runs an elevation survey of the whole floor on a grid. Larger homes, pier and beam crawl spaces, and plumbing tests add time.
What to expect during a foundation inspection?
Expect a walk of the outside and inside of the house, a look at every crack, door and window, and then an elevation survey: a rotary laser reads the floor at grid points across every room. On a pier and beam home the inspector also goes under the house. It ends with readings on paper, not a sales pitch.
Related services
- Foundation Repair Cost in HoustonWe price foundation repair across Houston from an elevation survey rather than a walkaro…
- House Leveling in Houston, TXWe level slab and pier and beam homes across Houston and the surrounding counties. Every…
- Reading the Symptoms in Your Own HouseWe inspect and repair foundations across Houston, and the first thing we do is establish…
- Foundation Repair in Cypress, TXWe repair slab and pier and beam foundations across Cypress and the rest of unincorporat…